 English
 Español

Content
- 1 What Is a Calibrating Weight and Why Classification Matters
- 2 OIML Calibration Weight Classes: E1 to M3
- 3 ASTM Calibration Weight Classes: Class 0 to Class 7
- 4 NIST Class F Weights: The Legacy U.S. Industrial Standard
- 5 How to Choose the Right Calibration Weight Class
- 6 Calibration Weight Materials, Shapes, and Handling Best Practices
- 7 Calibration Certificates and Traceability
What Is a Calibrating Weight and Why Classification Matters
A calibrating weight — also called a calibration weight or test weight — is a physical mass standard used to verify and adjust the accuracy of weighing instruments such as analytical balances, precision scales, and industrial floor scales. Unlike the scale itself, the calibration weight is the reference point: if the weight is inaccurate, every measurement made with the scale is inaccurate.
This is why calibration weight classification exists. Weights are assigned to accuracy classes based on their maximum permissible error (MPE) — the tightest deviation allowed from the weight's nominal value. Selecting the wrong class for your application can lead to measurement drift, failed audits, and costly rework in regulated industries.
Three major classification systems govern the global market: OIML (used internationally), ASTM (dominant in the United States), and NIST (a legacy U.S. standard). Understanding the differences is essential for any laboratory, production, or quality assurance environment that relies on accurate weighing.
OIML Calibration Weight Classes: E1 to M3
The International Organization of Legal Metrology (OIML) was founded in 1955 to harmonize measurement standards across member nations. Its primary recommendation for calibration weights, OIML R 111, defines eight accuracy classes: E1, E2, F1, F2, M1, M1-2, M2, M2-3, and M3 — progressing from the tightest tolerance to the most permissive.
The key principle in OIML R 111 is hierarchical traceability: each class is designed so that weights of a higher class can calibrate weights of the next lower class. For example, E1 weights calibrate E2 weights, E2 calibrates F1, and so on down the chain.
| OIML Class | Tolerance (1 g example) | Typical Application |
|---|---|---|
| E1 | ±0.010 mg | Primary national standards, calibrating E2 weights |
| E2 | ±0.030 mg | Microbalances, high-precision analytical balances |
| F1 | ±0.10 mg | Analytical and precision laboratory balances |
| F2 | ±0.30 mg | General laboratory calibration (most common lab class) |
| M1 | ±1.0 mg | Industrial scales, commercial weighing |
| M2 | ±3.0 mg | General commercial and industrial use |
| M3 | ±10 mg | Coarse industrial weighing, bulk commodities |
As class designation moves from E1 toward M3, the requirements for surface finish, material density, magnetic properties, and construction also become progressively less stringent. OIML class weights are the predominant standard outside the United States, particularly in Europe, Latin America, and Asia-Pacific.
ASTM Calibration Weight Classes: Class 0 to Class 7
ASTM International (formerly American Society for Testing and Materials) governs calibration weight standards in the United States through document ASTM E617. Unlike OIML's letter-based naming, ASTM uses a numerical scale from Class 0 (highest precision) to Class 7 (lowest precision). The higher the class number, the higher the tolerance and the lower the accuracy.
- Classes 0–3: Used in laboratory environments and quality control labs requiring fine measurement. Classes 1 and 2 are common in pharmaceutical and analytical chemistry settings.
- Classes 4–6: Used in student laboratories, some research centers, and secondary calibration labs. Suitable for calibrating Class I, II, and III balances with readabilities of 0.01 g to 0.5 g.
- Class 7: The lowest accuracy class, used for calibrating Class IIII and non-designated scales such as floor scales and shipping scales in harsh manufacturing environments.
ASTM weights are the most commonly used mass standard in the United States, though they are also found globally at facilities operated by US-based companies. Most laboratory applications require ASTM Class 4 or below to meet accuracy requirements.
NIST Class F Weights: The Legacy U.S. Industrial Standard
NIST (National Institute of Standards and Technology) Class F weights represent a legacy classification system that was widely used in U.S. industrial and commercial environments. Class F weights are frequently used in manufacturing facilities, warehouses, and field calibration of commercial scales.
It is important to note that NIST Class F weights are no longer sold for new calibration applications; however, existing Class F weights remain in service and may continue to be used where still valid under local metrology regulations. They are not considered precise enough for laboratory balance applications and are best suited for industrial-grade instruments with readabilities of 1 g or more.
In practice, NIST Class F is now largely superseded by ASTM Class 6 and Class 7 or OIML M1 and M2 for equivalent applications.
How to Choose the Right Calibration Weight Class
Selecting the correct weight class is not a matter of preference — it is a metrological requirement. The general rule established by OIML R 111 and supported by ASTM practice is: the accuracy of the calibration weight should be at least 1/3 the readability of the balance or scale being calibrated.
For example, if you are calibrating an analytical balance with a readability of 0.1 mg, your calibration weight must have a tolerance no greater than 0.033 mg — pointing to OIML F1 or ASTM Class 1. If you are calibrating a warehouse floor scale reading to the nearest 50 g, OIML M1 or ASTM Class 6 is perfectly adequate.
Additional factors that influence weight class selection include:
- Regulatory environment: Pharmaceutical (USP, GMP), food safety (HACCP), and legal-for-trade applications typically mandate traceable calibration with OIML F2 or better, or ASTM Class 2–4.
- Certification requirements: Laboratories seeking ISO/IEC 17025 accreditation must use weights with documented traceability to national or international standards, often requiring certified weight sets with calibration certificates.
- Usage frequency and handling conditions: Weights used frequently or without protective gloves and forceps experience faster wear and may require recalibration or re-classification more often.
- Environmental factors: High elevation, humidity extremes, or magnetic interference can affect weight performance, particularly for classes E1 and E2 where air buoyancy corrections become significant.
Calibration Weight Materials, Shapes, and Handling Best Practices
The physical characteristics of calibration weights are tightly regulated at higher accuracy classes. For OIML E1 and E2, weights must be manufactured from austenitic stainless steel (typically in the 160–200 HV hardness range), with strict limits on magnetic susceptibility and surface roughness to prevent mass drift over time.
Common calibration weight shapes include:
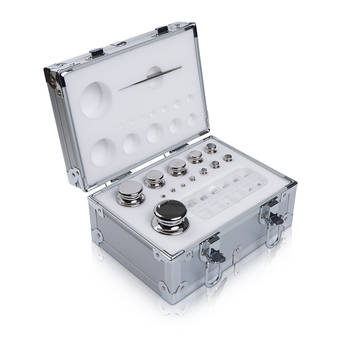
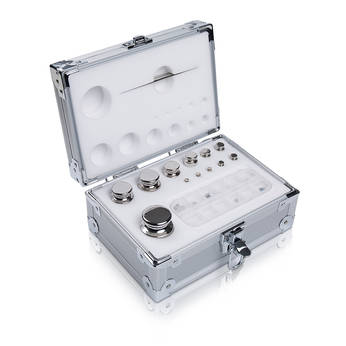
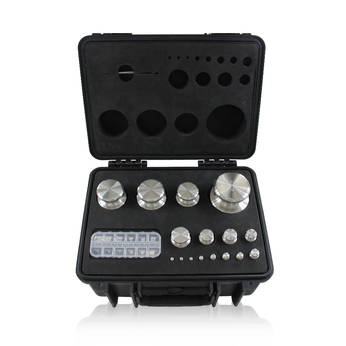
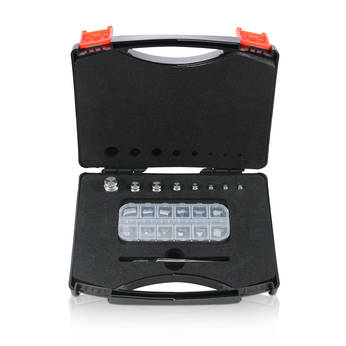
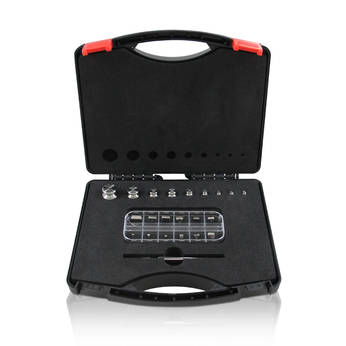
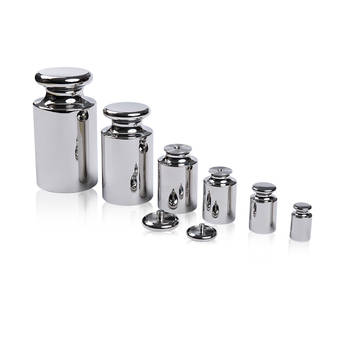
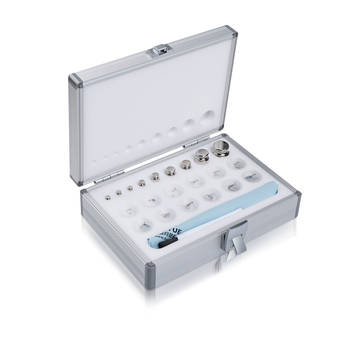
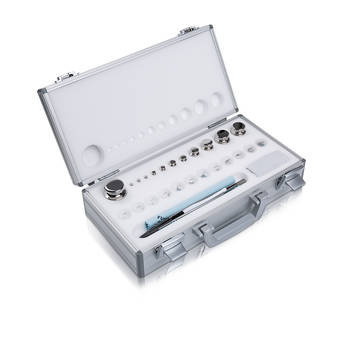
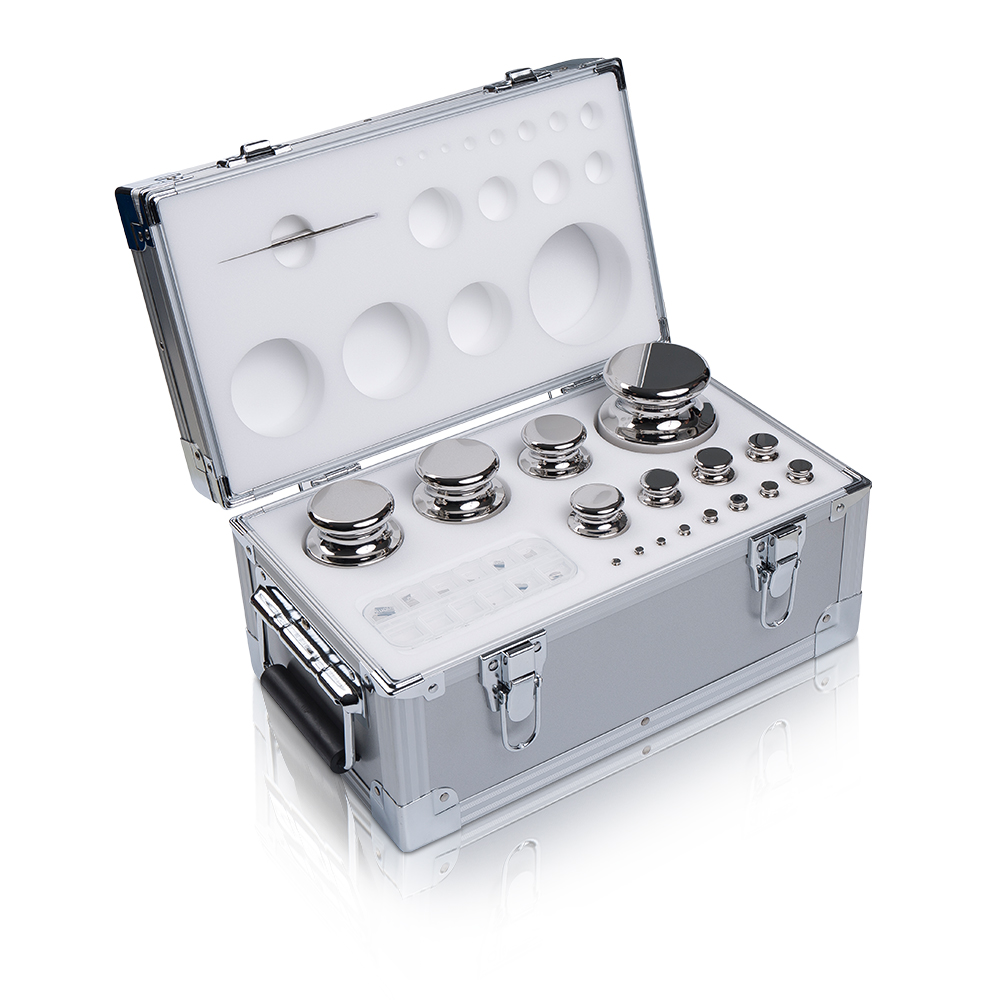
- Cylindrical knob weights: The standard shape for laboratory weights from 1 g to 1 kg, designed for use with forceps to avoid fingerprint contamination.
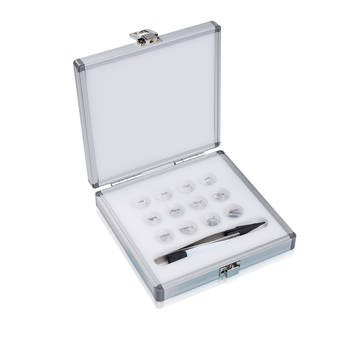
- Leaf and wire weights: Ultra-thin weights used for sub-gram masses in high-precision analytical work.
- Cast iron grip-handle weights: Used for heavy industrial and field calibration (ASTM Class 6–7, OIML M1–M2), often painted gold (metric) or silver (avoirdupois).
- Slotted hanging weights: Designed for hanging balance calibration in applications requiring suspended test loads.
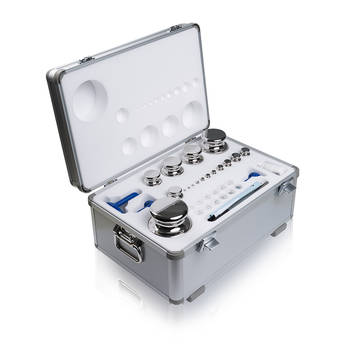
Regardless of class, calibration weights should always be stored in padded cases with individual cavities, handled with clean forceps or gloves, and kept away from vibration and temperature extremes. Weights that have been dropped, scratched, or handled bare-handed should be retested before further use.
Calibration Certificates and Traceability
A calibration weight is only as reliable as its certification. For regulated environments, weights should be accompanied by a calibration certificate issued by an accredited laboratory — either ISO/IEC 17025 accredited (internationally recognized) or NVLAP-accredited in the United States.
The certificate must document the measured mass value, expanded uncertainty, environmental conditions during calibration, and traceability chain back to national or SI standards. For OIML E1 weights, the certificate must additionally include data on surface roughness, magnetic susceptibility, and magnetization to confirm compliance with R 111.
Recalibration intervals are not fixed by OIML or ASTM, but depend on usage frequency, application sensitivity, and regulatory requirements. As a practical guide, laboratory weights used daily in regulated settings are typically recertified annually, while industrial weights in stable environments may be recalibrated every two to three years.